

- Carolyn Corr
- (610) 220-1454
- Property Search
- Home
- Buyers
- Sellers
- Customer Reviews
- Virtual Market Analysis for Buyers
- Virtual Market Analysis for Sellers
- Customer Reviews
- My HomeFinder
- New Listings
- Elegant Homes
- Virtual Market Analysis
- My Listings
- Valuable Resources
- Calculators
- Open Houses
- Contact Me
- Home
Property Description
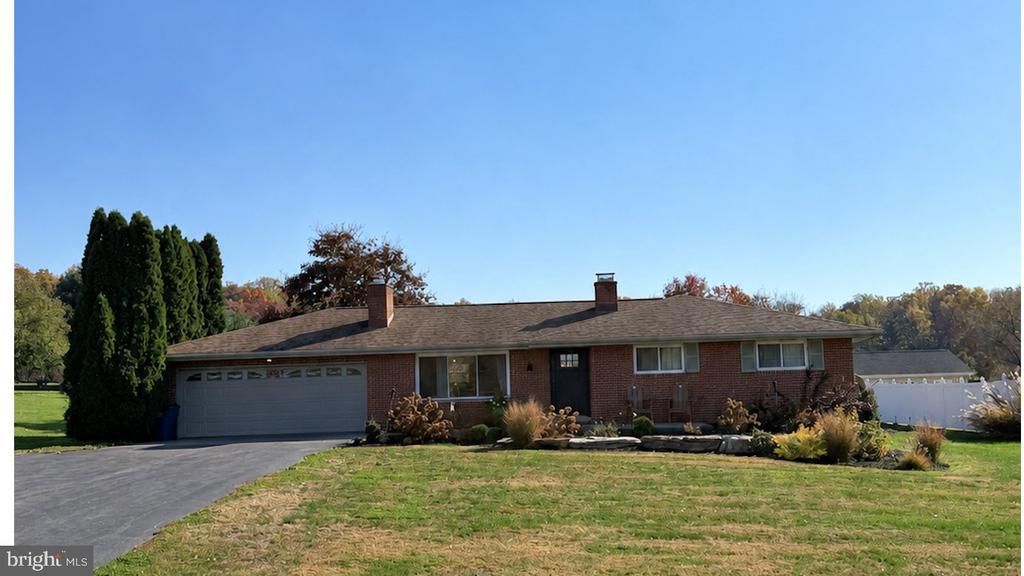
429 Hess Road offers a renovated ranch home and a 6,000-square-foot detached pole barn on approximately 1.76 acres in Elizabethtown. The pole barn provides space for vehicles, equipment, hobbies, and storage, complemented by an attached garage and ample parking. Renovated in 2023, the home features an updated kitchen and bathrooms, new flooring, doors, trim, and paint. The main level includes three bedrooms, a primary suite with an attached bathroom and walk-in closet, a family room with a fireplace, and a sunroom addition. Major improvements include a new electric heating and cooling system with all-new ductwork, electrical and plumbing upgrades, and new exterior doors and windows. Additional updates include garage improvements, laundry hookups, a utility sink, water softener, and reverse osmosis drinking water system. The partially finished basement includes bonus rooms, new framing and drywall and waterproofing trench and sump pump system were also installed. An updated back patio adds outdoor space for dining and entertaining, with room throughout the property for work, recreation, and storage.
Property Features
Feature Descriptions
Local Schools
Listed By / Shown By
Listed By
Agency Name: Keller Williams Elite
Agency Phone: 7175532500
Shown By
Agent Name: Carolyn Corr
Agent Phone: (610) 220-1454
Agency Title: Duffy Real Estate, Inc.

Estimate Your Payment
Estimated Payment
$ 4,664.20 per month $4,004.52 Principal & Interest $416.17 Property Tax $243.51 Homeowner's Insurance


429 Hess Road | MLS# PALA2098078
This single family home located at 429 Hess Road, Elizabethtown, PA 17022 is currently listed for sale with an asking price of $834,900. This property was built in 1978 and has 3 bedrooms and 1 full and 2 partial baths with 2052 sq. ft. Hess Road is located within the ELIZABETHTOWN AREA school district. Search Elizabethtown real estate on ccorr.duffyrealestate.com today.