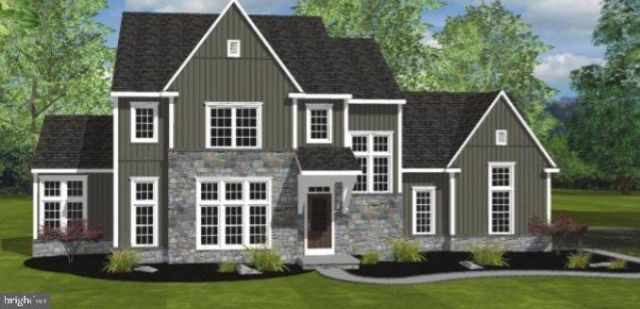
Lot 3 Addison Model Lake Road, York, PA 17403

$629,900
  • Lot 3 Addison Model Lake Road, York, PA 17403 Main Photo

1 Photos

ACTIVE
BEDS4 BATHS2 full 1 partial SQUARE FEET2,500 MLS#PAYK2114166
STATUSACTIVE PROPERTY TYPEResidential - Single Family SUBDIVISIONSPRINGFIELD TWP SCHOOLDALLASTOWN AREA

Property Description

ADDISON Model - TO BE BUILT. Build your dream home today with premier builder - Custom Home Group. BUILD TO SUIT. Just minutes to William H. Kain County Park featuring 1,637 acres of parkland and hiking trails - including 2 lakes where you can enjoy boating, fishing, and miles of hiking trails. Situated in Dallastown School District. Just minutes to restaurants, shopping, and local amenities. Easy commute to I-83 and Rt. 30.

Lot 3 Addison Model Lake Road | MLS# PAYK2114166

This single family home located at Lot 3 Addison Model Lake Road, York, PA 17403 is currently listed for sale with an asking price of $629,900. This property has 4 bedrooms and 2 full and 1 partial baths with 2500 sq. ft. Lot 3 Addison Model Lake Road is located in the SPRINGFIELD TWP subdivision within the DALLASTOWN AREA school district. Search SPRINGFIELD TWP real estate on ccorr.duffyrealestate.com today.

Property Features

Property Type: Residential - Single Family
Basement: Yes
Basement: Full, Unfinished, Sump Pump, Drainage System
Cooling: Central A/C
Fireplaces: 1
Fuel Type: Electric
Garage: 2
Heating: Heat Pump(s)
Home Style: Colonial
Lot Size: 0.83 Acres
Roof Type: Architectural Shingle, Asphalt
Stories: 2.0
Taxes: $1,194

Feature Descriptions

Accessibility: Level Entry - Main
Additional Structures: Above Grade, Below Grade
Exterior: Concrete, Stick Built, Vinyl Siding
Fireplace: Gas/Propane
Interior: Bathroom - Tub Shower, Bathroom - Walk-In Shower, Dining Area, Family Room Off Kitchen, Floor Plan - Open, Kitchen - Eat-In, Kitchen - Table Space, Pantry, Primary Bath(s), Recessed Lighting, Walk-in Closet(s)
Lot: Backs to Trees, Cleared, Level
Lot Dimensions: 0.83 Acre(S)
Municipality: SPRINGFIELD TWP
Number of Rooms: 12
Parking Notes: 2 Total Parking Spaces
Rooms: Dining Room, Primary Bedroom, Bedroom 2,Bedroom 3,Bedroom 4,Kitchen, Study, Great Room, Laundry, Bathroom 2,Primary Bathroom, Half Bath
Sewer: Perc Approved Septic
SQFT Above Finished: 2500
SQFT Total Finished: 2500
Structure Type: Detached
Total Garage/Parking Spaces: 2
Water: Well
Windows: Double Hung, Low-E

Room Sizes

Great Room: 18 x 17 Level - Main
Study: 11 x 15 Level - Main
Dining Room: 15 x 15 Level - Main
Kitchen: 15 x 15 Level - Main
Laundry: 9 x 6 Level - Main
Primary Bedroom: 17 x 13 Level - Upper 1
Bedroom 2: 10 x 11 Level - Upper 1
Bedroom 3: 10 x 13 Level - Upper 1
Bedroom 4: 16 x 10 Level - Upper 1

Local Schools

School District: DALLASTOWN AREA

Listed By / Shown By

Listed By

Agency Name: Keller Williams Keystone Realty
Agency Phone: 7177555599

Shown By

Agent Name: Carolyn Corr
Agent Phone: (610) 220-1454
Agency Title: Duffy Real Estate, Inc.

IDX logo

Estimate Your Payment

Estimated Payment

$ 3,304.48 per month $3,021.26 Principal & Interest $99.50 Property Tax $183.72 Homeowner's Insurance

Change Payment Information

%
years/fixed
yearly
yearly (est.)
(Payments are an estimate and may vary by lender)

My HomeFinder

Sign up for a HomeFinder account to save listings, searches and schedule new listing emails delivered directly to your inbox!
create an account now
  • email:
  •    
  •       password:
  •